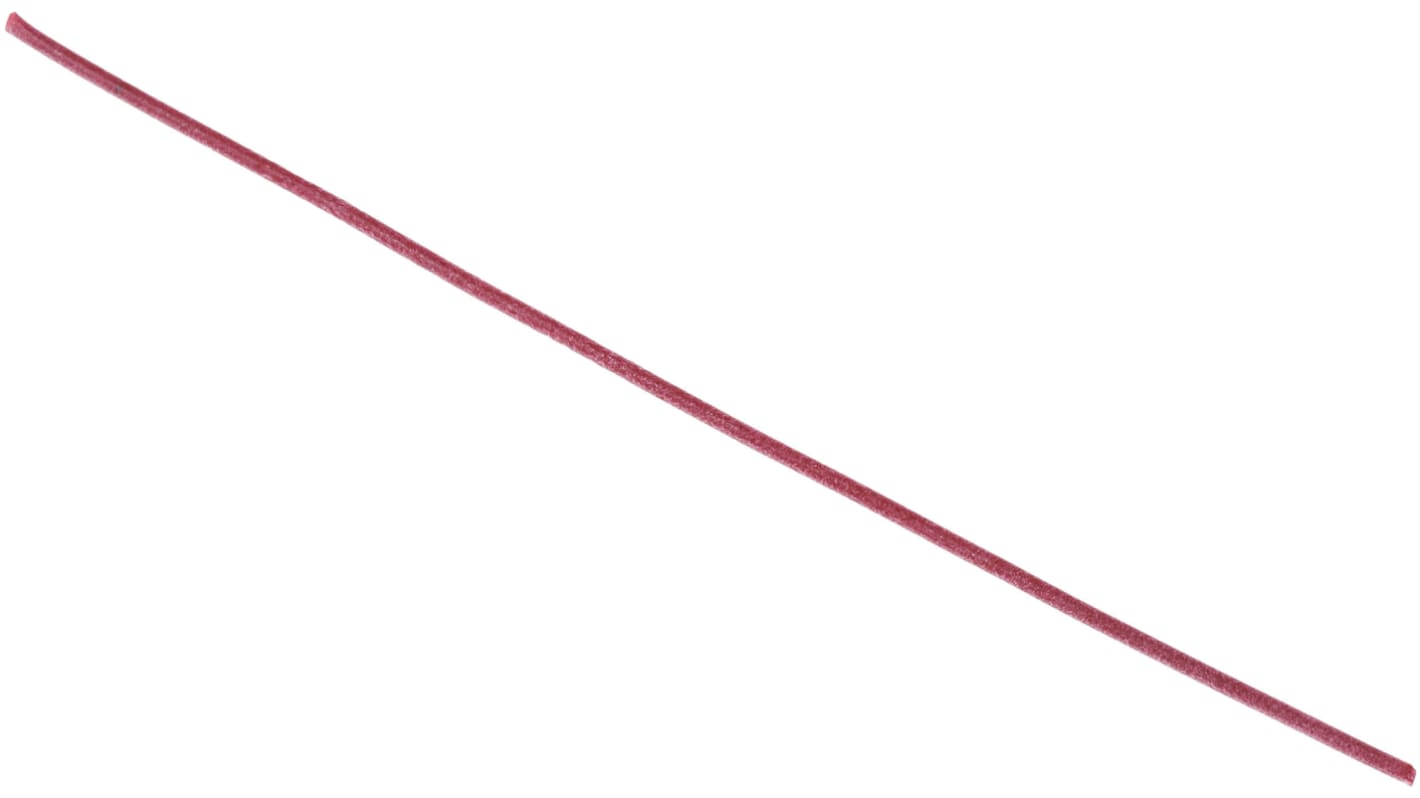
RS PRO Clearance Gauge, 0.18 mm min, 0.5 mm max

可享批量折扣
查看批量定價選項

小計(1 盒,共 10 件)*

HK$78.90

Add to Basket
選擇或輸入數量
有庫存
  • 136 件準備從其他地點送貨
  • 加上 18 件從 2026年10月05日 起發貨
  • 加上 16 件從 2026年10月13日 起發貨
**需要更多嗎?**輸入您需要的數量,然後按一下「查看送貨日期」以查詢更多庫存和送貨詳細資訊。

每盒
每單位*
1 - 4HK$78.90HK$7.89
5 +HK$64.90HK$6.49

* 參考價格

Sponsored
Spend and Earn Rewards with RS PRO
RS庫存編號:
222-4472
製造商:
RS PRO
透過選取一個或多個屬性來查找類似產品。
選取全部

品牌

RS PRO

Maximum Measurement

0.5 mm

Product Type

Clearance Gauge

Minimum Measurement

0.18 mm

Standards/Approvals

No

豁免

COO (Country of Origin):
GB

RS PRO Clearance Gauge, 0.175 mm min, 0.5 mm max


Need to measure the clearance between fitted surfaces such as mains bearings, pipe flanges or housings? This plastic gauge from RS PRO is simple and effective to use. It's particularly useful in situations where a feeler gauge cannot be inserted.

The surfaces you want to measure between need to be separated and the gauge inserted. When the surfaces are returned to their usual position, they'll compress the plastic gauge, spreading it out over the surface. Once the gauge is removed, you can get your reading by measuring its width against the supplied calibration card. It can be used to measure clearances of between 0.175 mm and 0.5 mm.

The gauge is non-corrosive and soluble in oil, so any bits that get left behind won't harm your equipment. Gauges of this kind can be used to check for lobing and ovality in shafts. They're also commonly used to calibrate injection-moulding tools.

Features and Benefits


• Maximum measurement of 0.5 mm

• Minimum measurement of 0.175 mm

相关链接

第一時間了解我們的最新產品和優惠

電郵

您在訂閱此郵件時提供的個人信息將根據《隱私政策》進行處理。